Dward Design operates an ISO 9001 Quality Management System, giving customers confidence that our machining and inspection processes are controlled, documented and continually managed.
Our quality procedures can support First Article Inspection, material traceability and documented component inspection, with inspection levels tailored to individual customer and project requirements. Where required, this can extend to 100% inspection of production components.
Our internally developed ERP system supports these processes throughout production, helping us maintain accurate manufacturing, inspection and traceability records from material through to finished component.
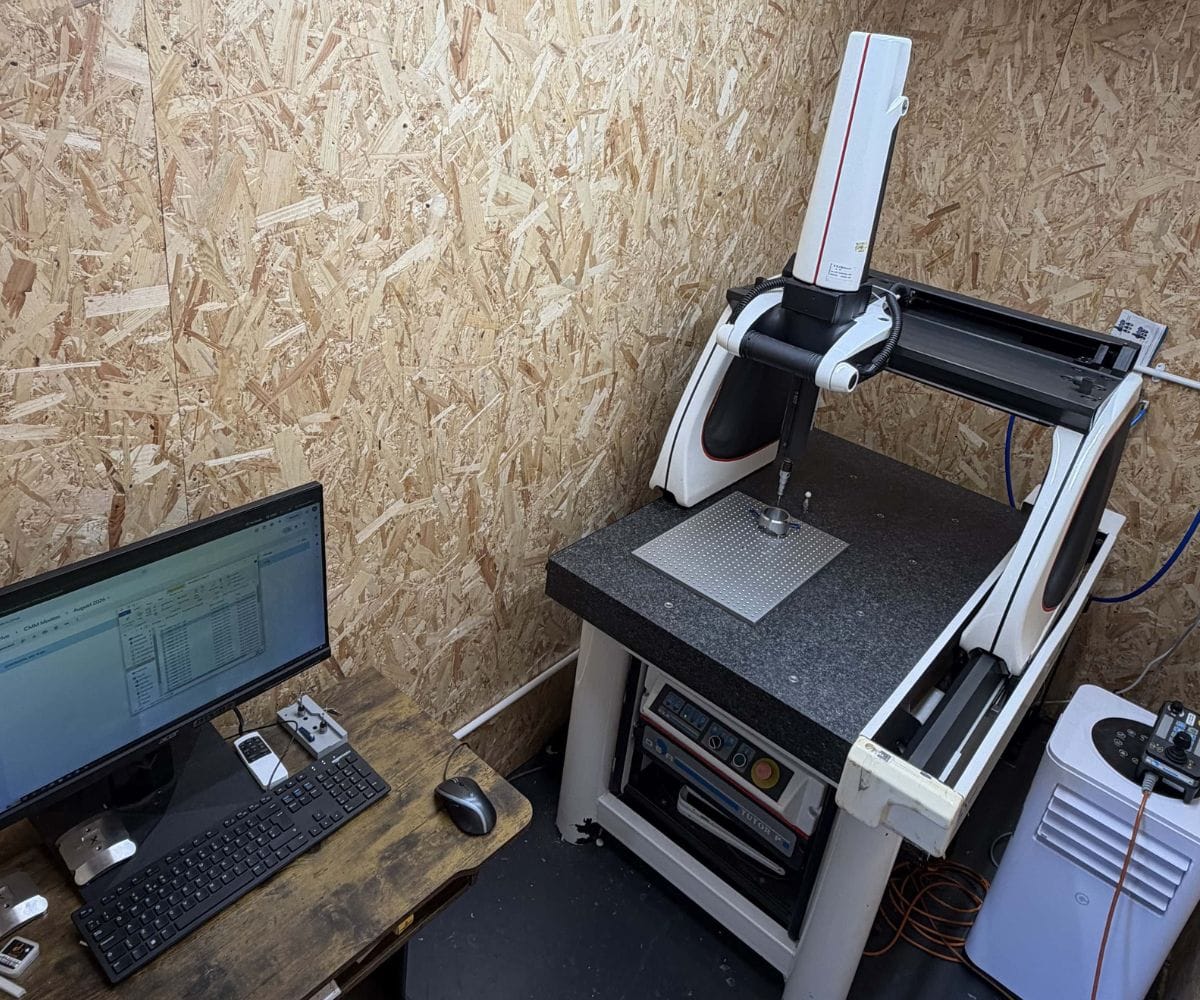
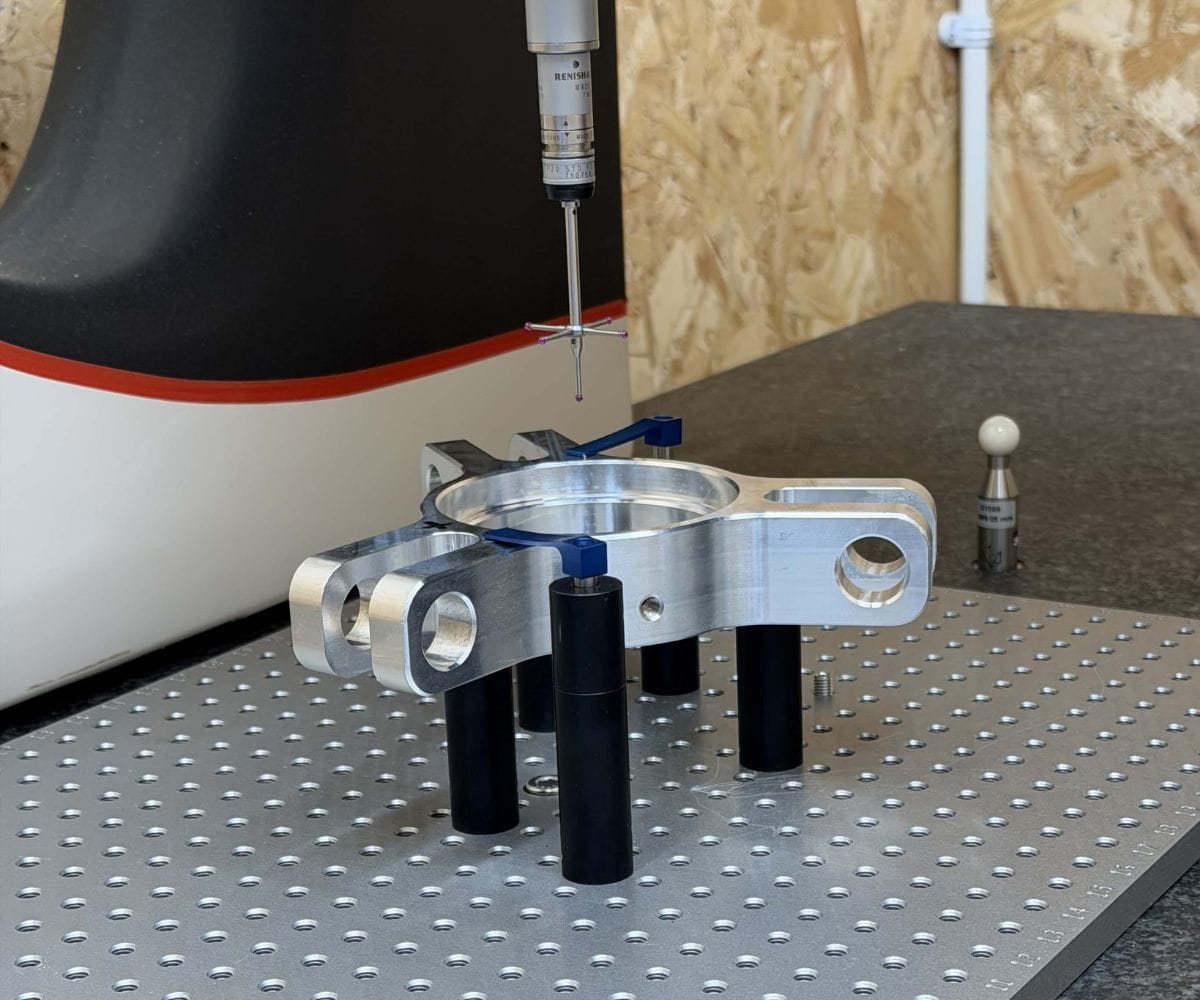
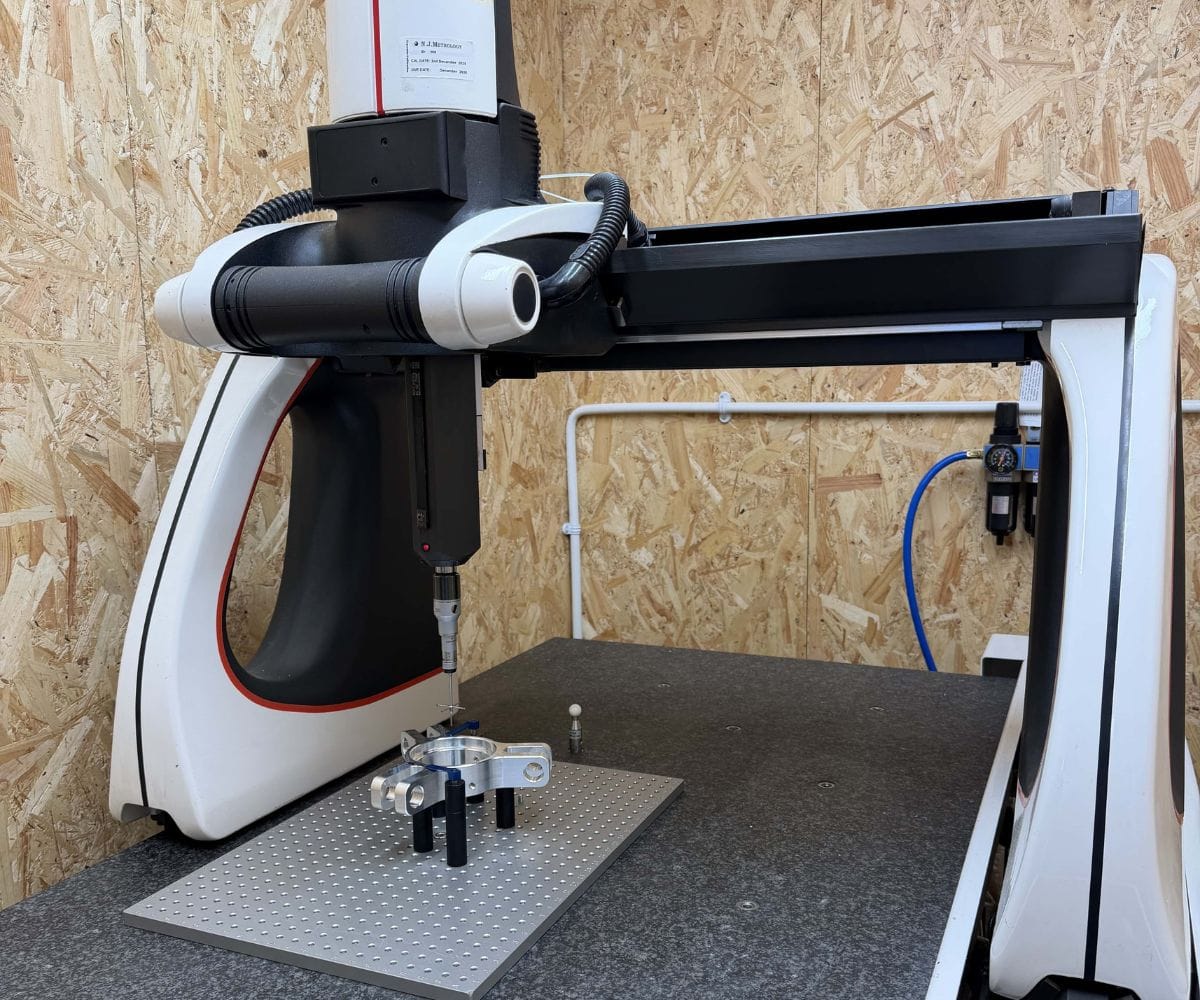
Our DEA Swift CNC CMM provides accurate, repeatable dimensional inspection of both straightforward and complex machined components.
With measuring travels of 695mm X, 495mm Y and 315mm Z, the CMM allows us to verify critical features, geometries and dimensional relationships that can be difficult or inefficient to inspect using conventional hand tools alone. The machine is UKAS traceably calibrated, providing additional confidence in the measurement and verification of customer components.
Our CMM capability is supported by a comprehensive range of calibrated inspection and gauging equipment.
This includes our UKAS traceably calibrated Tesa Height Gauge, alongside UKAS traceably calibrated thread gauges and master gauge blocks. Together, these allow us to accurately verify dimensions, threads and critical component features throughout the manufacturing process.
We also use internally calibrated Mitutoyo micrometers, bore gauges and precision measuring tools for routine in-process and final inspection.